EXPLORE OUR DESIGN PROCESS
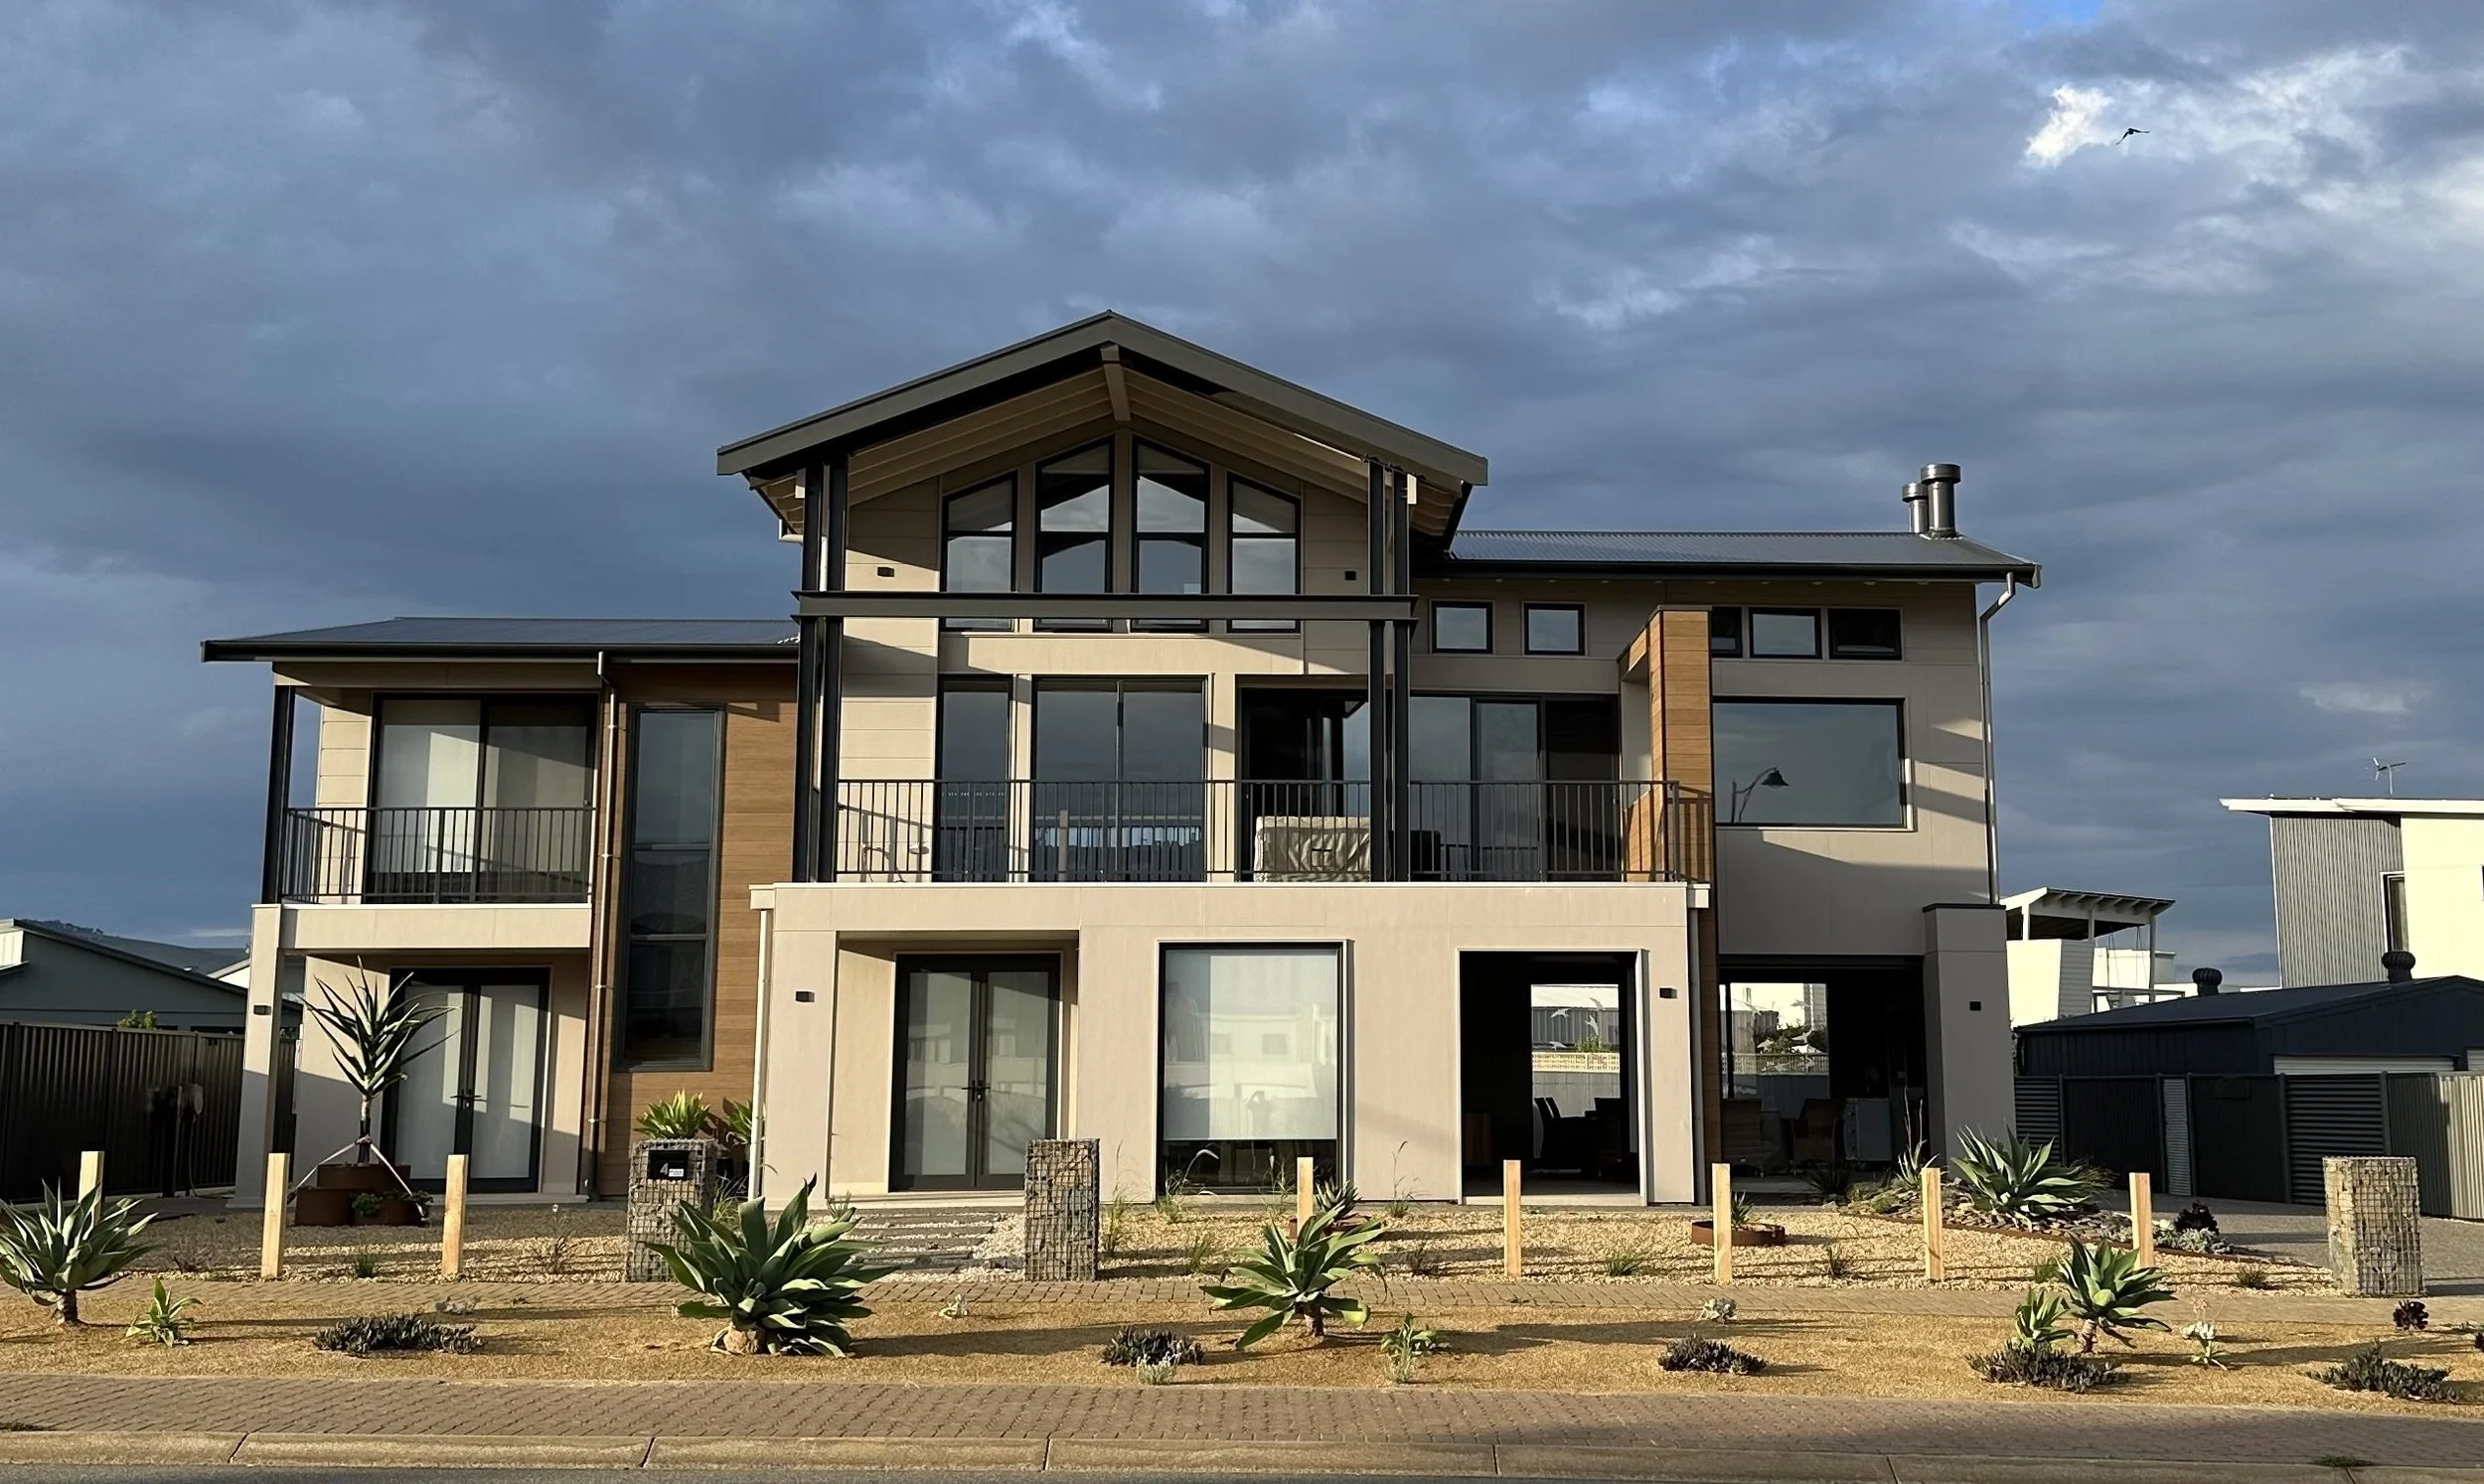
Lurline Boulevard Sellicks Beach - Adelaide
Production of the Concept Design
-
To initiate the design process, it is essential to gather key information that will help define the project objectives, align expectations, and develop a design brief.
-
Conduct a preliminary analysis of the documentation available at the initial Client meeting and define the complete set of documents required to launch the process.
-
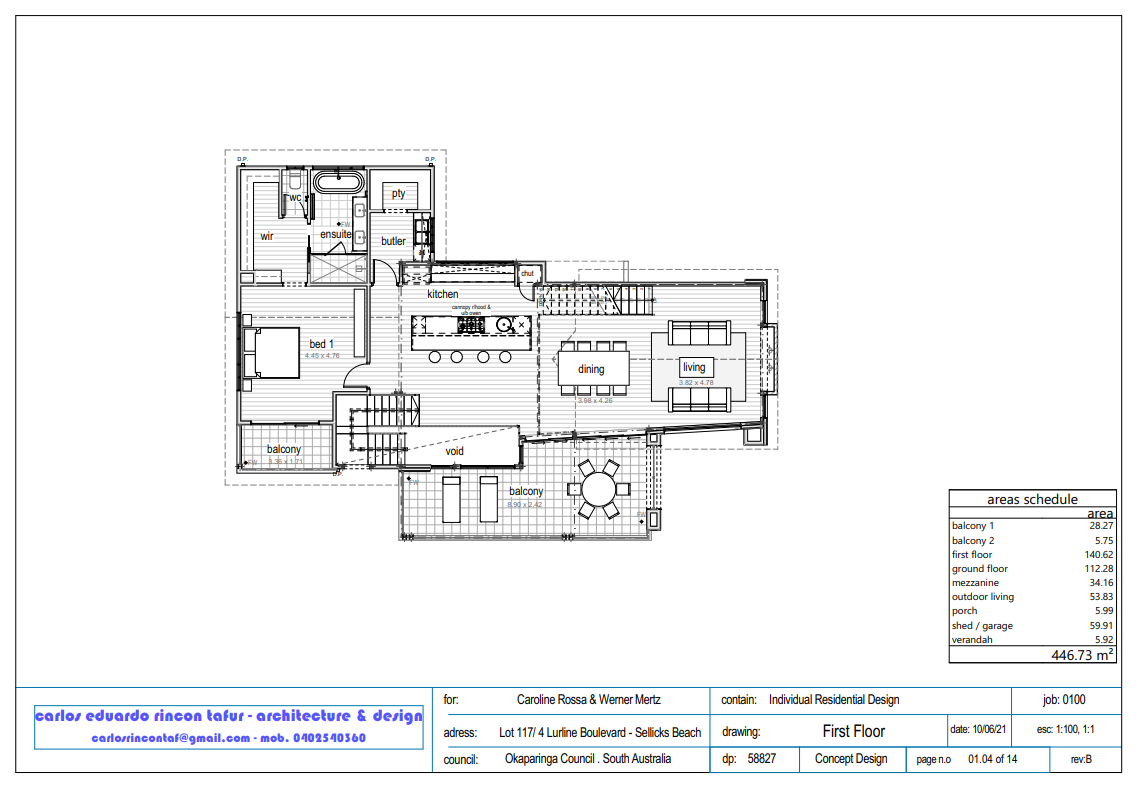
Sketching and developing the first design concepts in response to your brief.
Working together to test ideas, explore alternatives and establish the project direction.
-
Translating the discussion into practical design strategies, opportunities and priorities.
Consolidating the preferred ideas into a cohesive architectural concept that provides a clear direction for the project.
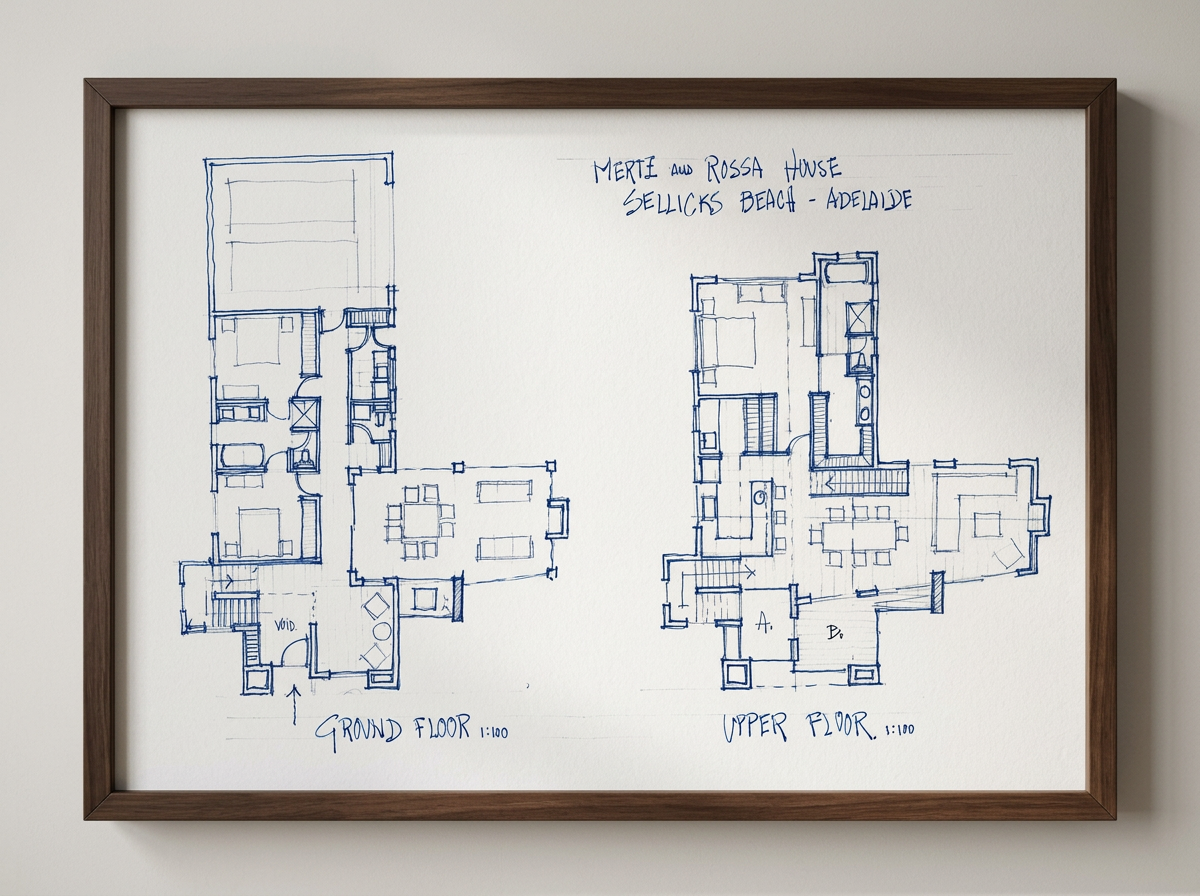
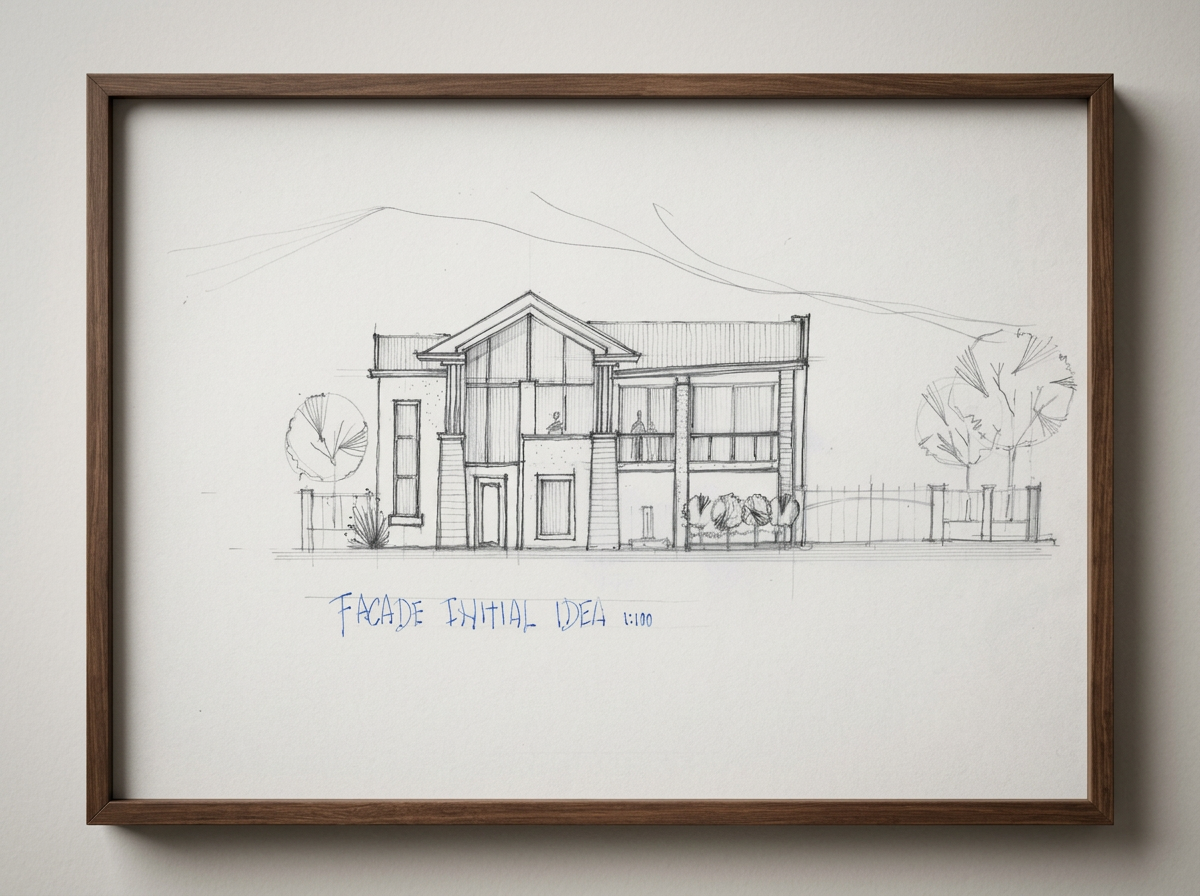
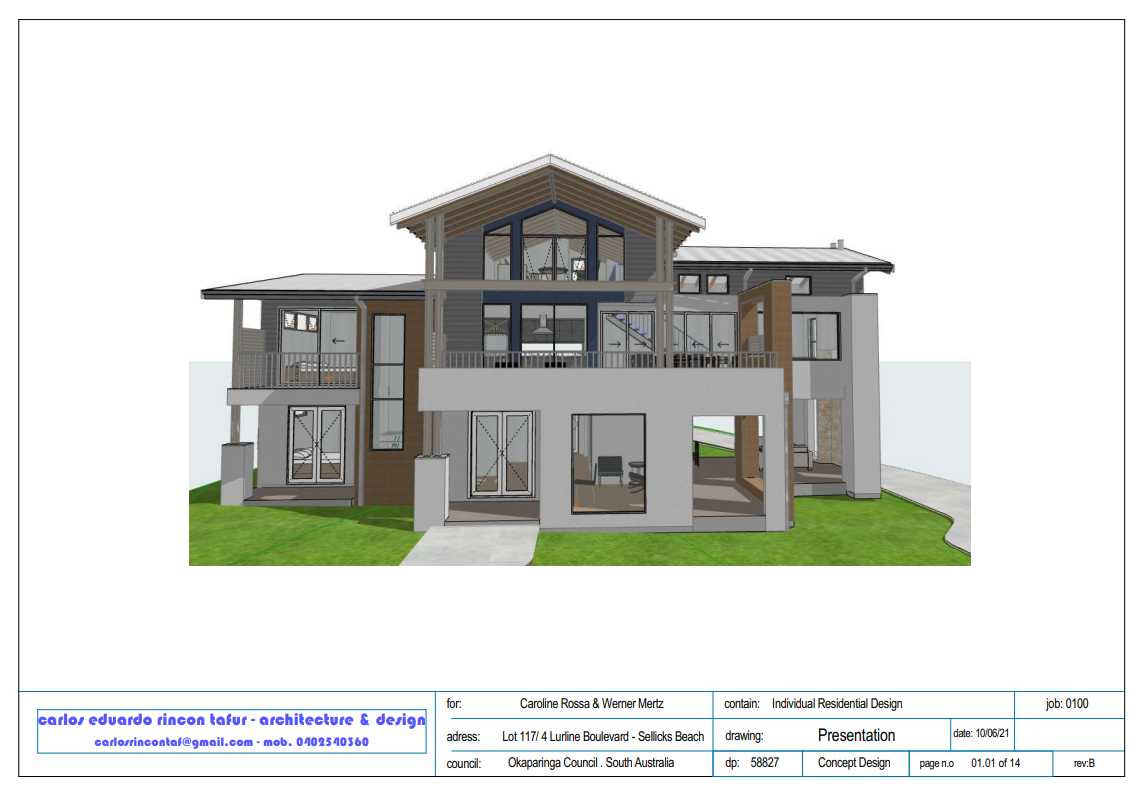
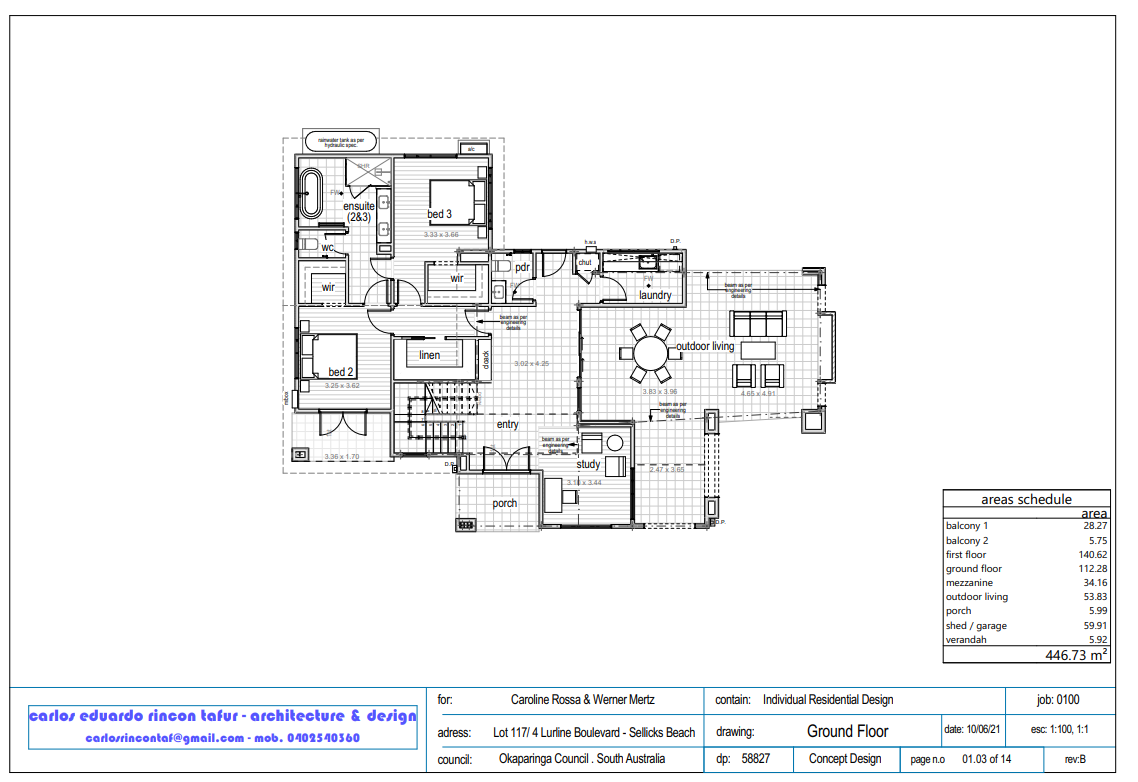
Developing Design
Approval by CDC (Complying Development) or DA (Development Approval)
-
Comprehensive review of the planning controls, zoning provisions, and regulatory requirements affecting the site, including an evaluation of CDC and DA approval pathways and their respective implications for design, approval timeframes, costs, and development outcomes.
-
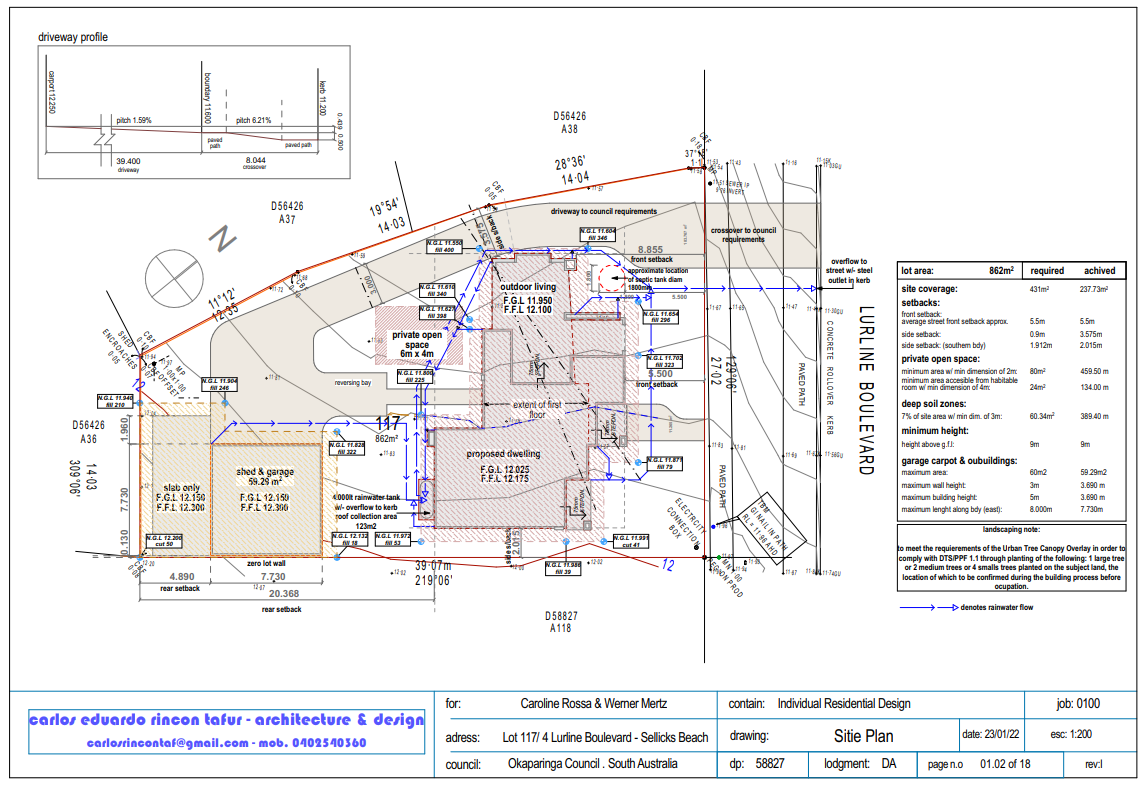
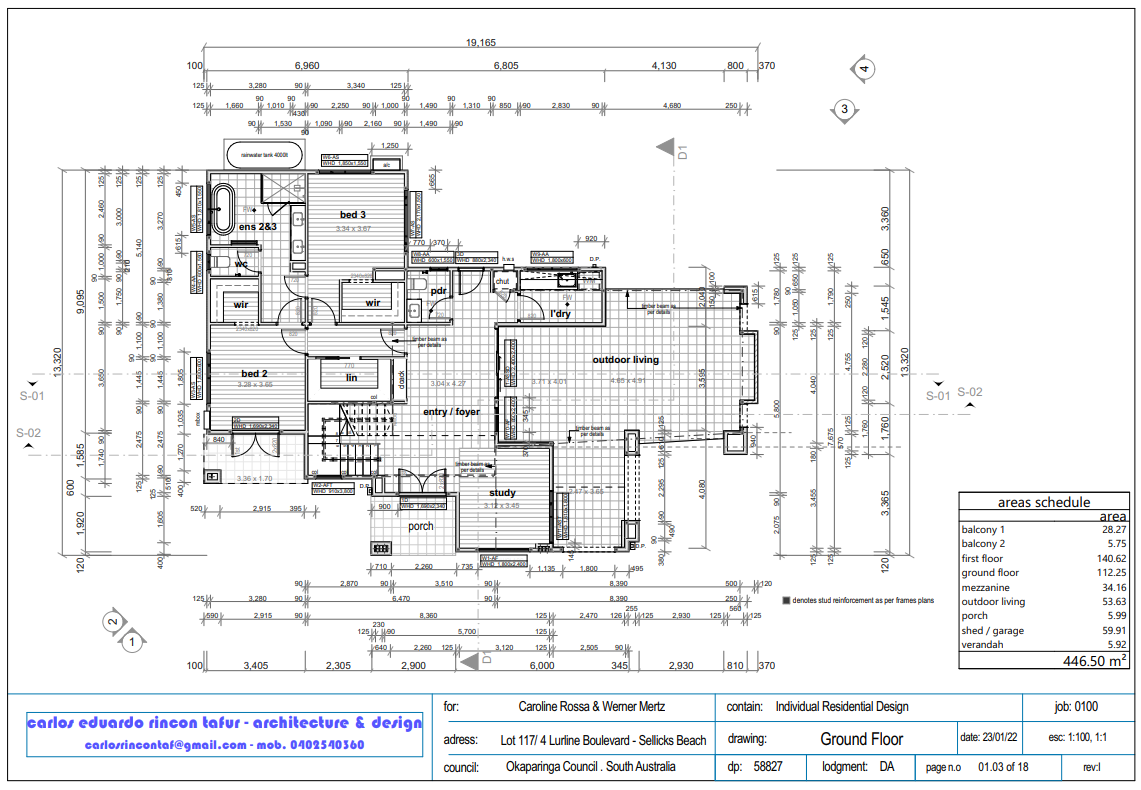
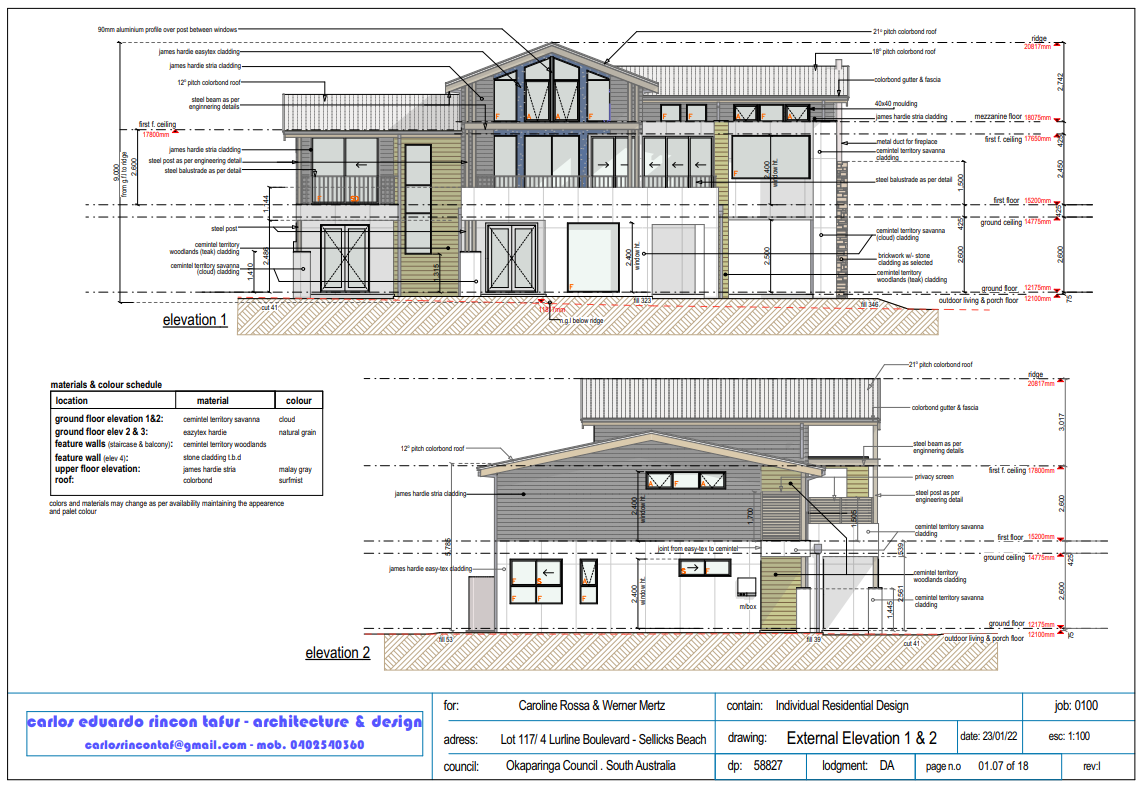
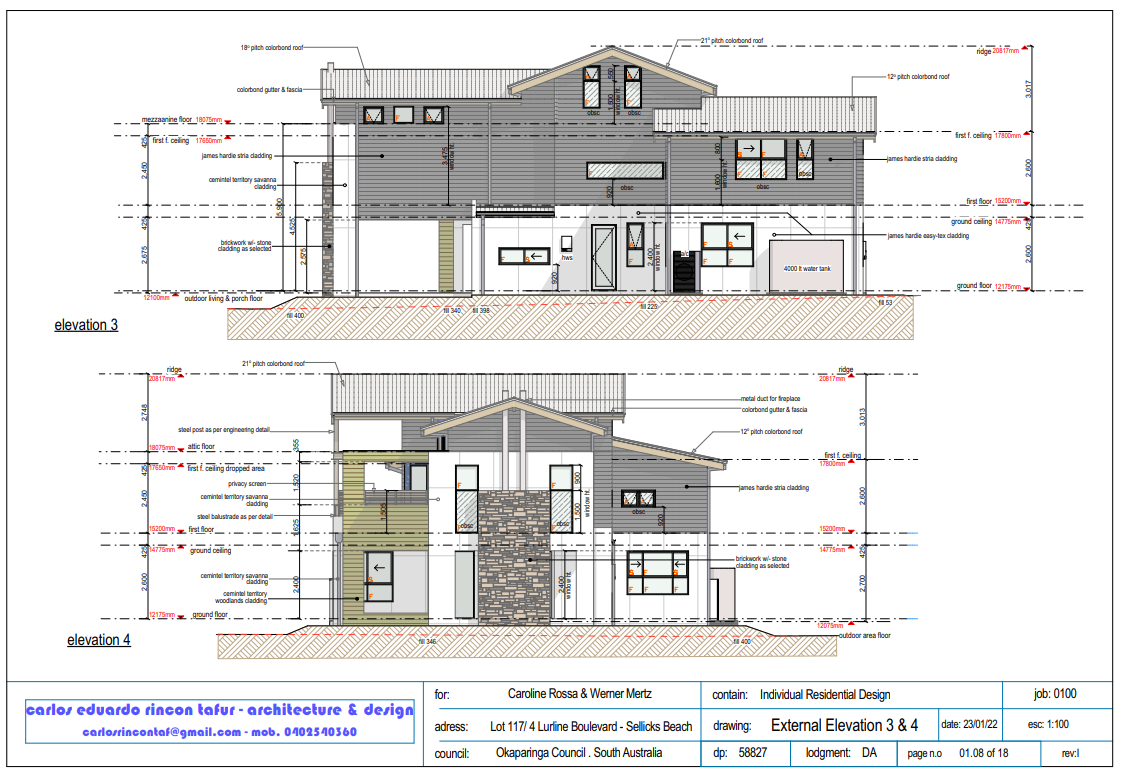
Preparation and refinement of architectural drawings for approval, including compliance review against applicable planning controls and regulations. Documentation to incorporate setbacks, cut and fill requirements, retaining walls, site levels, external works, final building dimensions, and detailed façade development to achieve a complete approval-ready package.
-
Coordination and integration of external consultant documentation required to support the approval process, including structural engineering, BASIX certification, hydraulic design, Statement of Environmental Effects (SEE), stormwater design, and other specialist reports as required.
Review and incorporation of consultant recommendations into the architectural documentation, ensuring compliance with planning controls, building regulations, and approval authority requirements.
Management of the approval process, including liaison with consultants, certifiers, and relevant authorities, coordination of permit applications, and submission of a comprehensive approval-ready documentation package.
-
Management of the approval process through the preparation and review of a comprehensive submission checklist, coordination of specialist consultant documentation, and verification that all architectural drawings accurately reflect consultant requirements and recommendations.
This service includes the incorporation of structural, BASIX, hydraulic, environmental, and other relevant consultant inputs, quality control reviews of the documentation package, preparation and submission of the application, and ongoing liaison with certifiers, councils, and approval authorities. Follow-up responses to requests for information and coordination of required amendments will be undertaken to facilitate the timely issuance of the Development Approval (DA) or Complying Development Certificate (CDC).
Building Documentation. /Interior Design (optional). Onsite visits (optional)
-
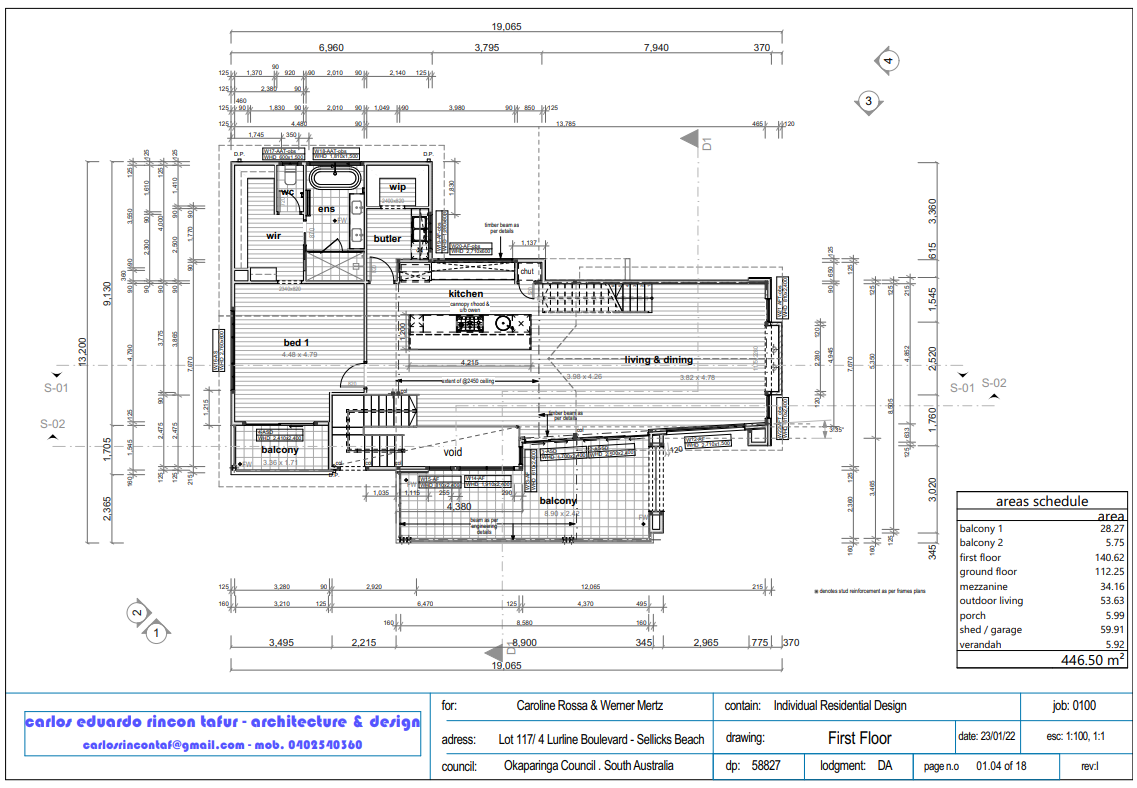
A quality control review will be undertaken to ensure consistency across all documentation, verify coordination with consultant information, and minimise discrepancies prior to issue. The final construction drawings will provide the level of detail necessary for building approval, tendering, and construction purposes.
Deliverables may include:
Detailed architectural floor plans
Elevations and sections
Site and roof plans
Construction and junction details
Door, window and finish schedules
External works documentation
Coordination with structural and consultant drawings
Final dimensions, levels and specifications.
-
Where a project is approved through a Development Application (DA), a Construction Certificate (CC) is required prior to the commencement of building works. This stage follows the granting of Development Consent and focuses on demonstrating compliance with all conditions of consent outlined in the DA determination, together with the applicable Building Code, relevant standards, and any additional requirements of the certifier and local council.
The process includes the preparation and coordination of detailed construction documentation, consultant certifications, specifications, schedules, and supporting information required for the CC application. Architectural documentation is reviewed and updated to ensure all DA conditions, consultant requirements, and statutory obligations have been fully addressed.
This stage also involves coordination with structural, hydraulic, civil, certifier, and other specialist consultants as required, submission of the Construction Certificate application, and management of requests for additional information through to the issuance of the CC, enabling construction to legally commence.
Typical services include:
Review of Development Consent conditions.
Preparation and coordination of Construction Certificate documentation.
Incorporation of consultant certifications and reports.
Compliance review against NCC, relevant Australian Standards, and authority requirements.
Submission and management of the CC application.
Liaison with certifiers, councils, and consultants.
Coordination of responses to Requests for Information (RFIs).
Obtaining Construction Certificate approval prior to commencement of construction.
-
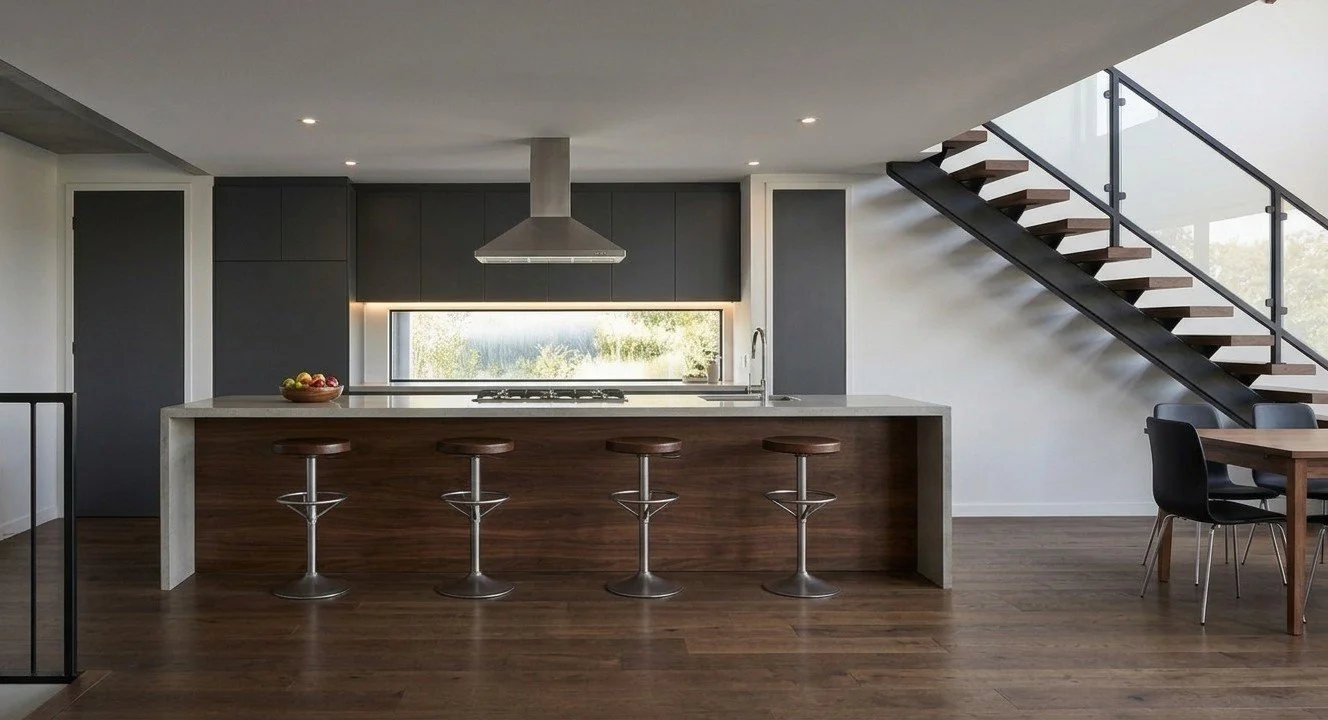
Preparation of detailed kitchen, pantry, laundry, wardrobe, and custom joinery documentation, including plans, elevations, sections, dimensions, material selections, and key joinery details required for construction and fabrication.
Where interior design services are provided, the architectural documentation will be coordinated with the interior design package to ensure consistency in layouts, materials, finishes, fixtures, and overall design intent. Coordination will include the integration of appliance requirements, lighting considerations, service provisions, and specialist joinery elements to achieve a cohesive and fully resolved design outcome.
-
Upon request, site inspections can be undertaken during the construction phase to review the progress of works, verify that construction generally aligns with the architectural documentation, and assist in resolving design and construction-related issues that may arise on site visits. (Optional)